SIA MASON
SIA MASON
Hi, I'm Sia!
Film has always been hugely important to me, and I have always wanted to work in a creative environment where storytelling and design come together. From a young age, my favourite film was Coraline, something people often found strange, but I was fascinated by it's immersive world, detailed environments, and the way set design helps tell the story. That early interest sparked my passion for creating atmospheric, visually rich spaces through design. I am particularly drawn to fantasy and period productions, especially the way environments can shape emotion and narrative.
I have just graduated with a First Class Honors in BA TV and Film Set Design at the University of South Wales. During my studies, I have developed skills in drafting, model making, concept art, prop making, graphics, set construction, set decorating, working with a budget and many more. My work blends research, practical set construction, and design to bring unique worlds to life. From designing a detailed stage set for the BRIT Awards to researching elements for a creative fantasy set based on the book 'The Girl Who Circumnavigated Fairyland in a Ship of Her Own Making', I love exploring different eras and styles to craft believable and engaging spaces.
I’m always looking for new challenges and opportunities to develop my skills further. My goal is to work in the film and TV industry, helping to create sets that transport audiences into unforgettable stories. I thrive on pushing my creative abilities and continuously learning new skills, as I understand this is essential in the industry. I look forward to the next stage of my creative journey!

UNI FINAL MAJOR PROJECT:

I chose to base my set on The Girl Who Circumnavigated Fairyland in a Ship of Her Own Making by Catherynne M. Valente, a whimsical fantasy novel that follows a young girl named September who is taken from her ordinary life into the magical world of Fairyland. I chose this book due to the visual richness and creative potential I felt it offered.
I narrowed my focus to Pandemonium as my chosen location, drawn to its rich visual detail and imaginative world-building. The set includes several distinctive components; a ferry entrance, the Switchpoint gate, a fabric city with winding paths and surreal architecture, the Groangyre Tower with its balloon top, The Silver Shuttle Nickelodeon Theatre and The Briary.
My design process started with breaking the sequence in the book into key scenes, thinking about camera shots, movement and pacing, which helped me work out the layout of the set. I imagined Pandemonium as chaotic and overwhelming, but also playful, mixing grand scale with claustrophobic detail. I drew inspiration from gothic architecture, European locations, museums and historic buildings as well as key film references, adapting these into fantastical, exaggerated versions rather than reproducing them directly. Knowing that fabric would be central to my set, I also researched textiles extensively, which really developed my design.
Moving from 2D to 3D, creating a sketch model and drawing everything up with dimensions in AutoCAD, it became clear what needed refining. Playing with perspective and designing deliberately wonky buildings came with real technical challenges in both drafting and model-making, but I feel these decisions have paid off, giving the set a strong sense of character and visual richness. Ultimately, I wanted the set to feel like somewhere you could genuinely get lost in, and I think the finished model successfully captures that!
1:50 white card model
For my final model, I carved the landscape from polystyrene, then sealed and painted it with emulsion paint. I constructed the buildings from white card and cladded the fabric buildings with white jersey material to suggest their texture while keeping the model neat and professional. I used epoxy resin to create the water effect, while additional details were either handmade or 3D printed and hand painted. Keeping the model mainly white allowed the unusual shapes, textures and architecture of Pandemonium to stand out clearly. The combination of different materials helped me create the playful and characteristic environment I had envisioned while maintaining a cohesive final design.
STORYBOARDS
Creating storyboards allowed me to develop a layout and sequence to my set, as well as imagining what my set would look like from different camera angles, perspectives and compositions. I explored how the characters would move through Pandemonium and how the scale of the buildings could create depth and atmosphere. This helped me visualise how my final set would function within the story and how different areas could be revealed through the camera.


I chose to draw my concept visuals entirely by hand using Procreate as I wanted to express my own style and create visuals bursting with character, textures and depth. I experimented with exaggerated architecture, perspective and unusual shapes to reflect the strange and chaotic nature of Pandemonium. I also focused on the smaller details within the buildings and environment to make the world feel lived-in and visually interesting. The visuals helped me establish the overall appearance, atmosphere and composition of my final design and acted as a visual guide when constructing my model.
CONCEPT VISUALS
MOOD BOARDS


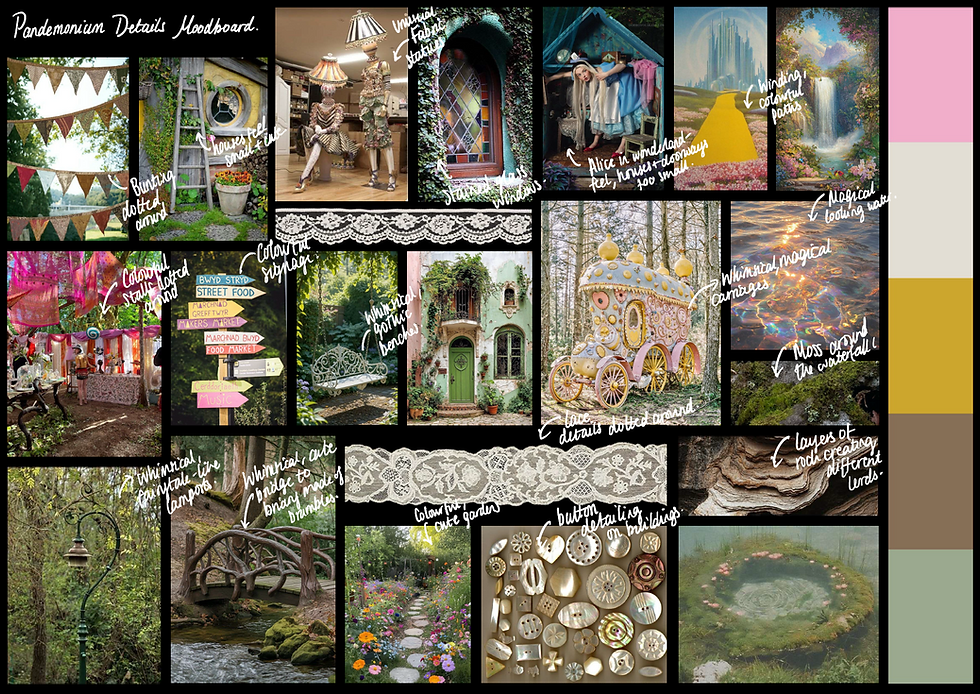


I created my moodboards to establish the overall atmosphere and visual style of my interpretation of Pandemonium. I collected references of gothic and European architecture, unusual buildings, landscapes, textures and fantasy environments to explore how I could create a world that felt strange, chaotic and theatrical. I also used the moodboards to develop my ideas for colour, materials and textures, which later influenced the choices I made for my final set design.
My construction drawings allowed me to put measurements and scale to my design and make sure that everything worked logistically. I used them to plan the dimensions and proportions of each element, as well as how the different components would fit together. This gave me a clear guide when constructing my final model and helped me maintain accuracy throughout the build.
CONSTRUCTION DRAWINGS
MOODBOARDS
UNI MINOR PROJECT - THE BRIT AWARDS:

For my Brit Awards set design I narrowed my focus to Art Deco as my central design theme, drawn to its bold geometry, symmetry and sense of grandeur. The set incorporates several distinctive components; a monumental sculptural piece inspired by Henry Moore and rock formations, an Art Deco-inspired arch, layered organic stage platforms, and integrated LED screen structures.
My design process started with extensive contextual research, exploring previous Brit Award productions, global music influences, celebrity styling, architectural inspiration, and popular culture. I looked closely at how Art Deco has been reinterpreted in modern stage and film design, and how designers use lighting, projection mapping, and reflective materials to transform space. Thinking about performer positioning, camera angles, and audience sightlines helped me develop a spatial logic of the stage, ensuring the design worked both as a live
experience and on TV.
Moving from mood boards to sketches and into 3D sketch models, the design evolved considerably. I kept the grandeur and symmetry of Art Deco with natural, organic sculptural forms inspired by coral and rock formations presented real challenges. Ultimately, I wanted the stage to feel luxurious, yet alive, and I believe the finished concept successfully captures that energy.
sketchup model

For my final model, I used SketchUp to create a digital model, which allowed me to experiment with different shapes, textures and materials to scale. I could also test the positioning and proportions of the stage, arch and surrounding elements, allowing me to see how the different components worked together. This helped me visualise my final design in 3D and make sure the set worked both aesthetically and practically.


CONCEPT VISUALS
I created my concept visuals using Photoshop, adding details by hand in Procreate to bring the design to life and visualise the stage in use. I experimented with lighting, colour and atmosphere to show how the set would look during a live performance, while including the performer and audience to communicate the scale of the design.


CONSTRUCTION DRAWINGS
My construction drawings allowed me to develop my Brit Awards design into accurate plans that could realistically be constructed. I included measurements, sections, elevations, materials and detailed drawings of the different components, including the central arch, Britannia, stage platforms, stairs and decorative elements. This helped me understand how each part would be built and ensured that the proportions and placement of the set worked logistically.
MOOD BOARDS
My mood boards helped me establish the visual direction for my Brit Awards set. I collected references of Art Deco architecture, geometric patterns, organic forms, wooden materials and dramatic golden lighting. I was particularly inspired by the contrast between structured Art Deco design and the natural shapes found in coral and rock formations, which became an important part of my final set.